Loading...
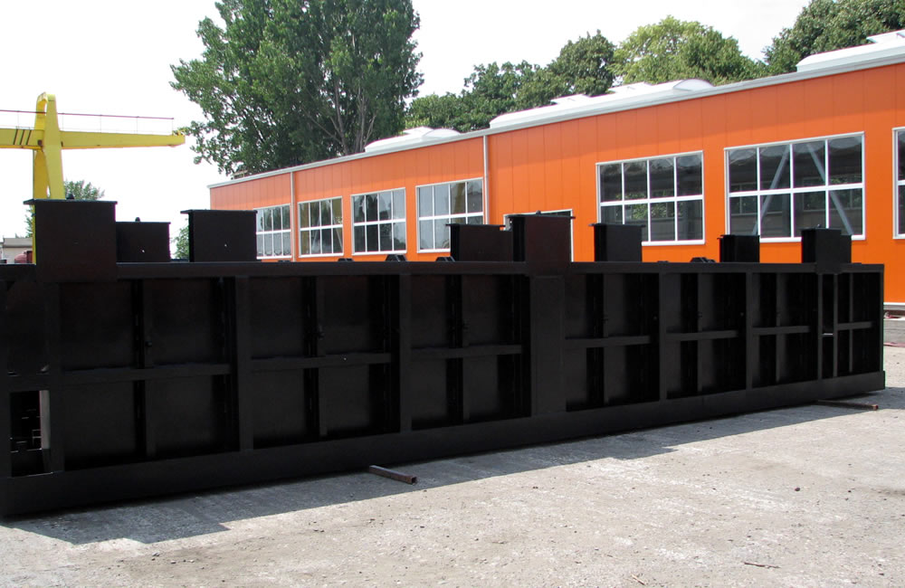
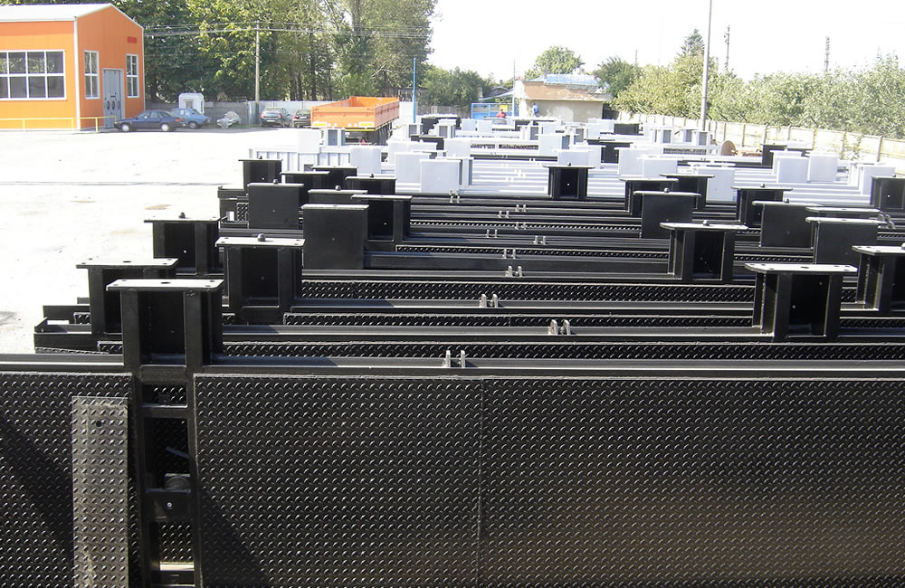
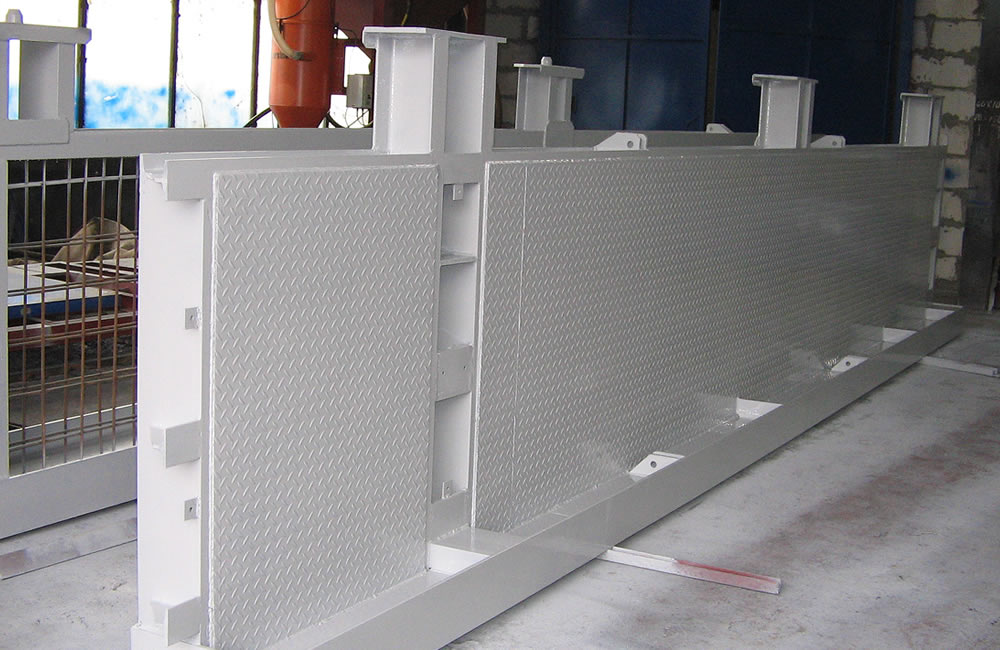
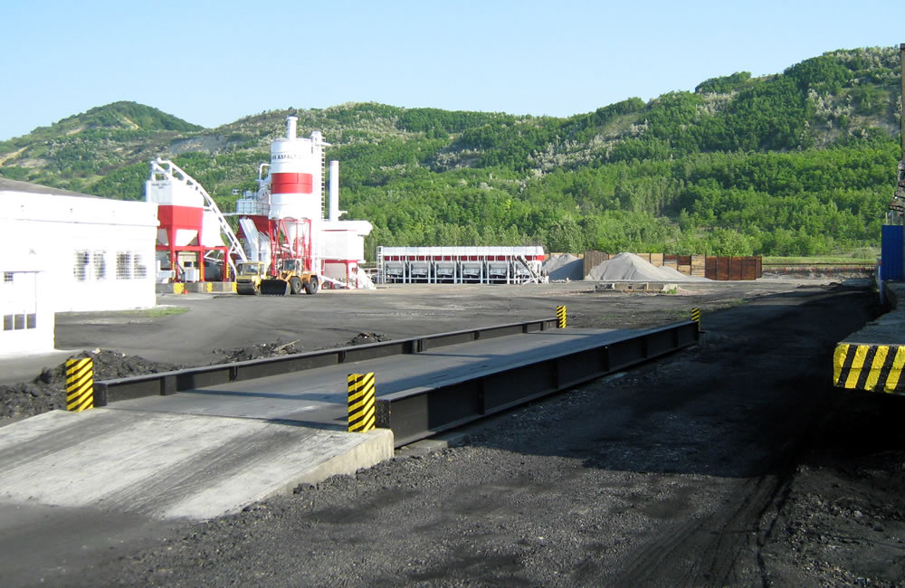
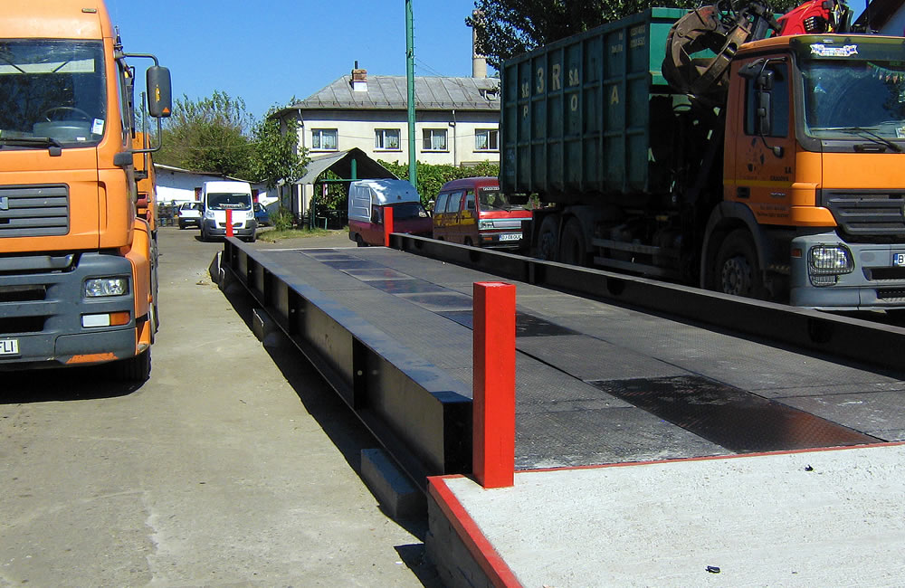
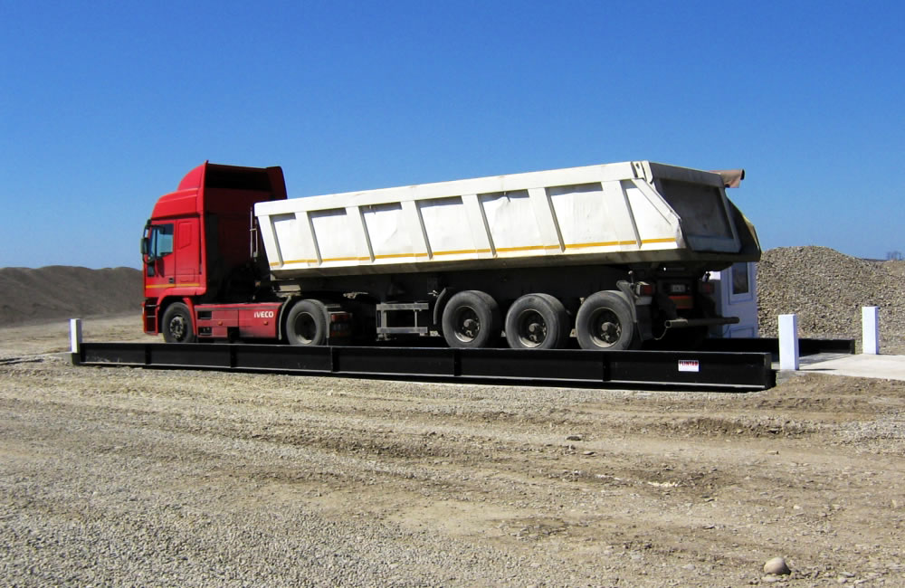
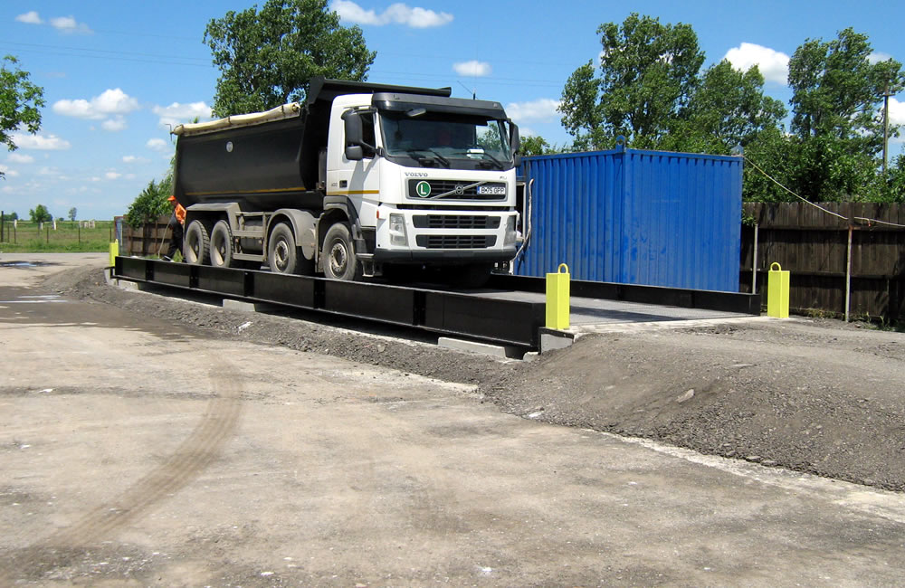
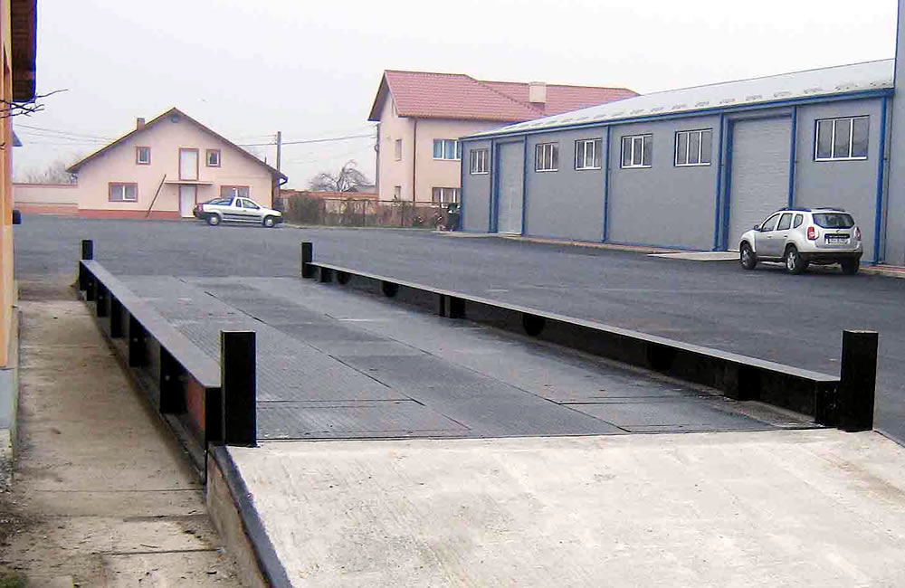
Welded structure with high side beams, flanged longitudinally and transversely. 8mm thick corrugated sheet metal track. Platform height 20cm. Non-removable lids in the middle.
4 modules
6 weighing cells
* Optional: 9, 10, 12, 14, 20, 22, 24m / Standard active width: 3m

| LENGTH | 16m | 18m |
|---|---|---|
| PLATFORM | METAL | |
| CAPACITY [t] | 80 | 80 |
| CLC [k] | 75 | 75 |
| ARROW F [mm] | 1: 750 | 1: 720 |
| HEIGHT H [cm] | 20 | 20 |
| CONSUMPTION | 16m | 18m |
|---|---|---|
| METAL [t] | 10.6 | 11.7 |
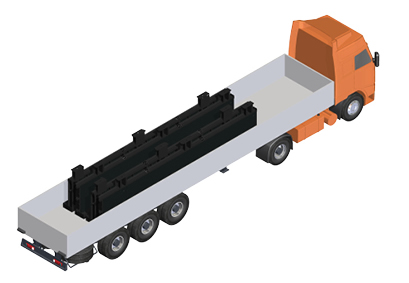
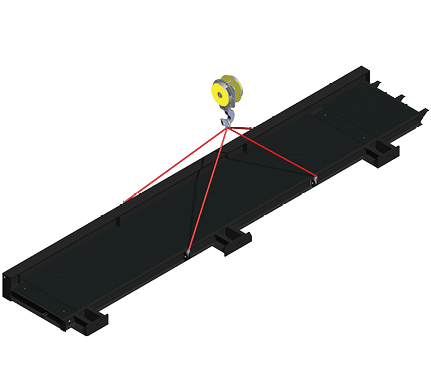
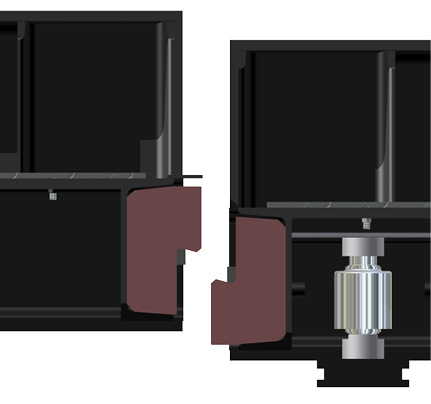
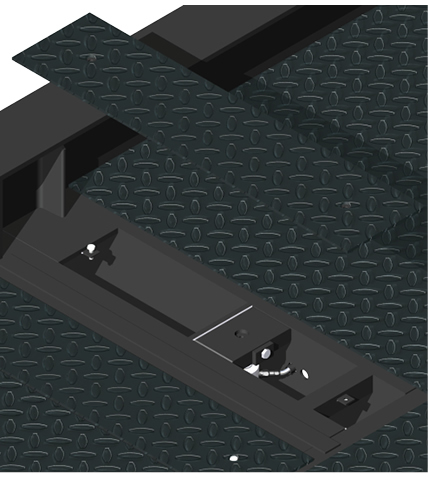
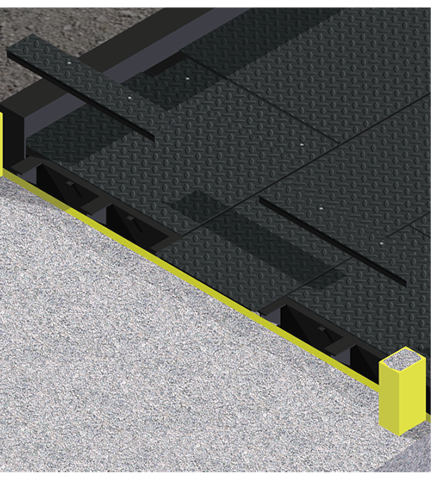
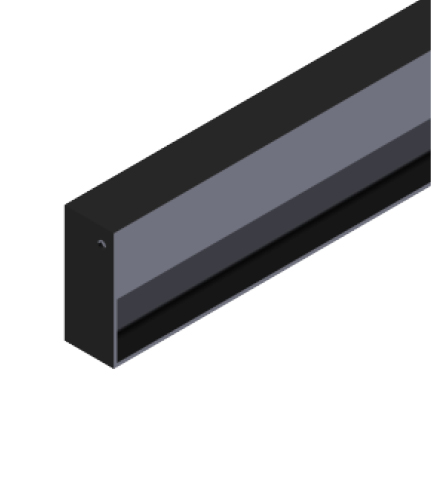 16m: 450mm
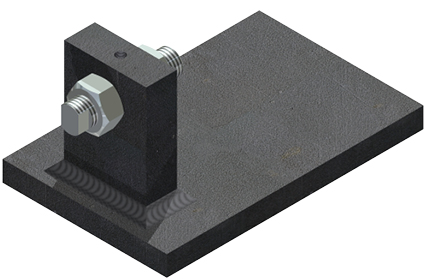
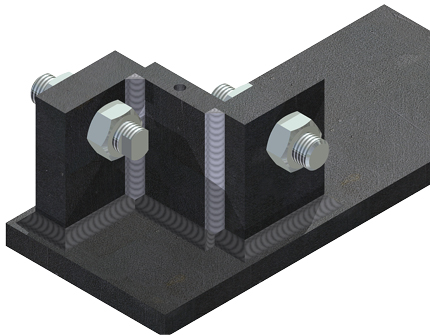
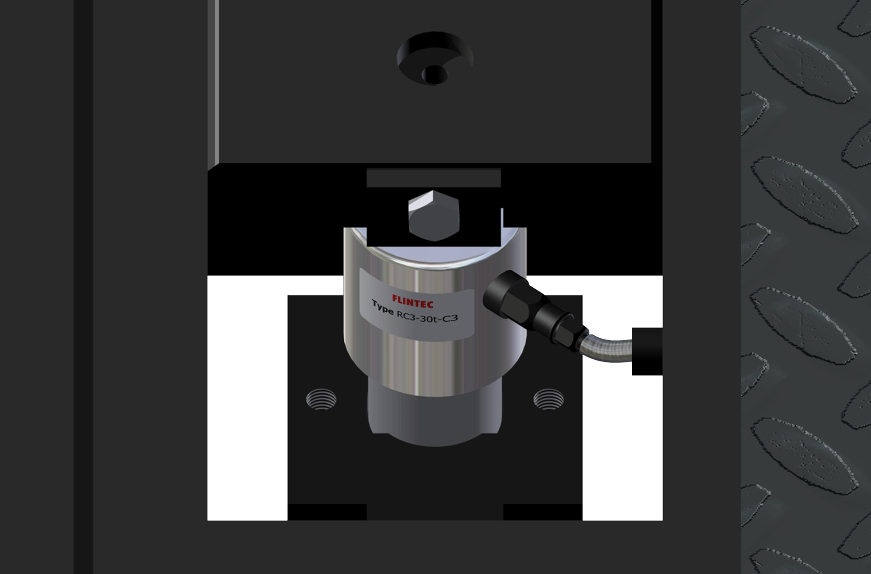 Protection against accidental knocks, crushing, rodents, numerous freeze-thaw cycles.
FLINTAB Truck Scales foundations are designed for any healthy foundation ground with conventional pressures p≥250KPa. Optionally, projects can be MLPAT-DCEP approved.
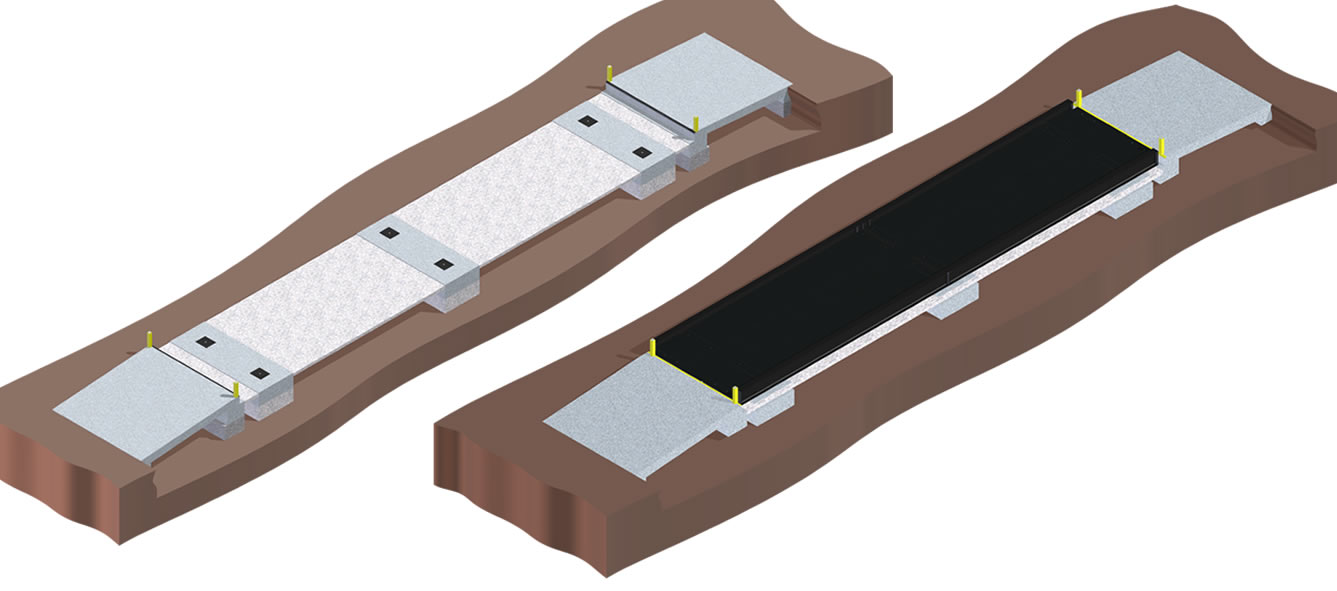
Three monolithic reinforced concrete piles with metal elements embedded in the six support points. Screed poured between concrete piles. The support of the weighing platform on the foundation is made by special mounting kits of the weighing cells. Concrete ramps.
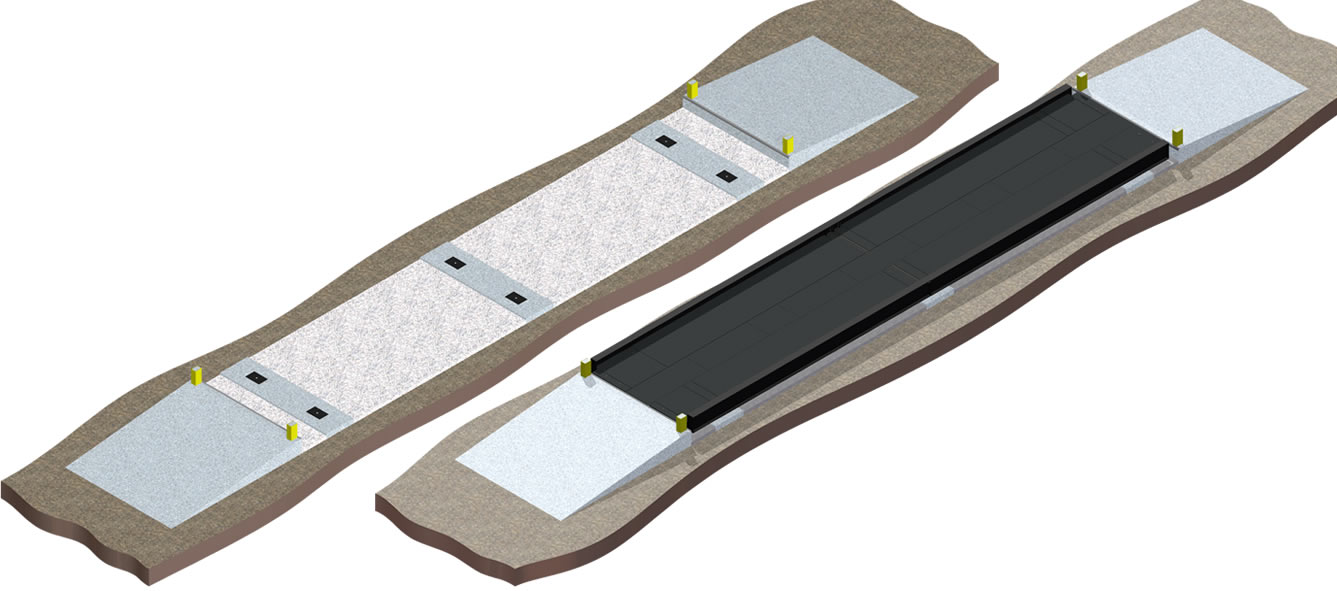
Reinforced concrete slab 10..20cm thick with metal elements embedded in the six support points. The support of the weighing platform on the foundation is made by special mounting kits of the weighing cells. Concrete ramps.
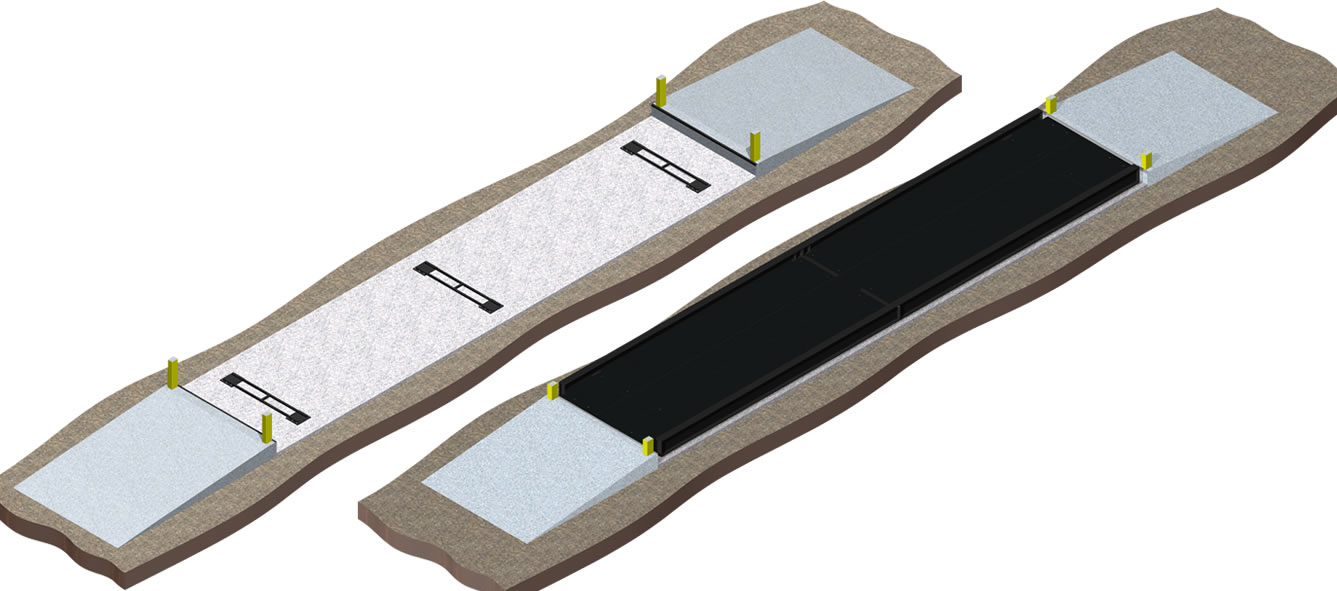
Reinforced concrete slab at least 8cm thick. The support elements of the special weighing cell mounting kits are installed on this surface by means of chemically fixed M16 studs. Concrete or metal ramps.
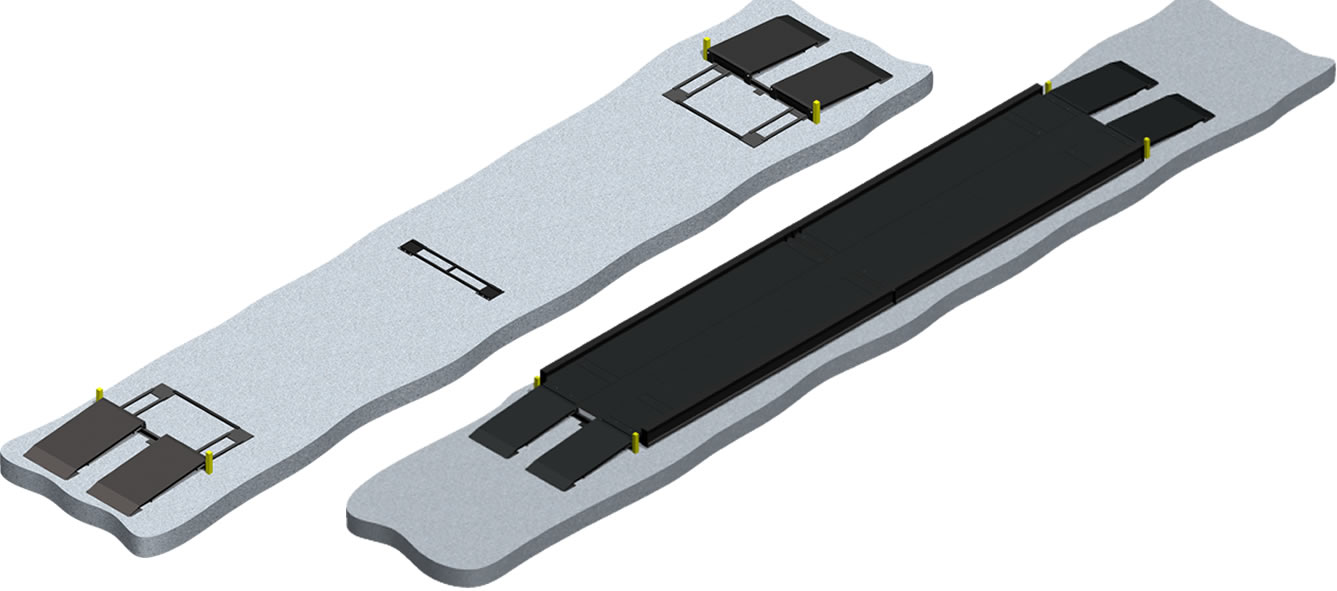
Thickness of concrete slab> 25cm. Deviations from flatness < 5mm. The support elements of the special weighing cell mounting kits are installed on this surface by means of chemically fixed M16 studs. Prefabricated ramps.
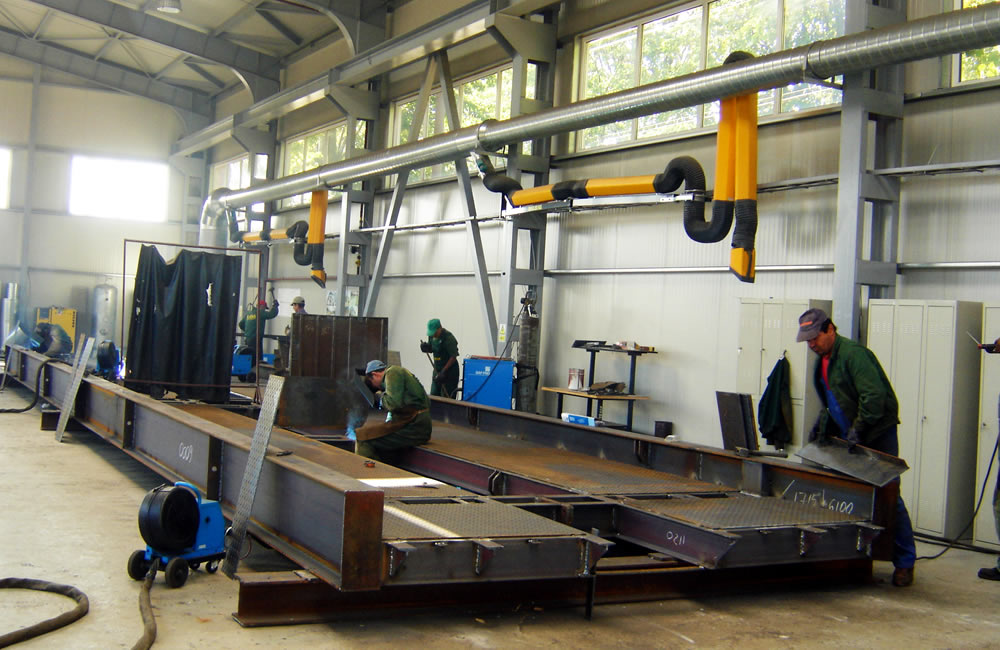
FLINTAB owns its own factory with two modern production halls, with carefully executed and tested manufacturing.
The FLINTAB factory, spread over an area of over 14000sqm, has four production halls totaling
5200sqm and 8000sqm outdoor and indoor storage spaces, equipped with 6 lifting installations.
Visit factory website here: www.flintab-steel.com