
Loading...
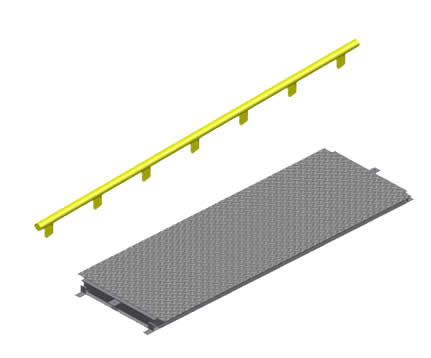
Welded structure flanged longitudinally and transversely. Prefabricated, reinforced and concreted runway in the factory using concrete type C45/55 in accordance with DIN 1045. Platform height 24cm. Optional, protective railings.
6 modules
8 loadcells
*Optional: 9, 10, 12, 14, 20, 22, 24m / Standard active length: 3m, optional: 3,2; 3,4; 3,6; 4; 4,2m
| LENGTH | 16m | 18m |
|---|---|---|
| PLATFORM | METAL-CONCRETE | |
| CAPACITY [t] | 80 | 80 |
| CLC [k] | 70 | 70 |
| ARROW F [mm] | 1:1000 | 1:1000 |
| HEIGHT H [cm] | 24 | 24 |



FLINTAB road scale foundations are designed for any sound foundation ground, with conventional pressures p≥250KPa. Optionally, projects can be approved by MLPAT-DCEP.

Four monolithic reinforced concrete piles with metal elements embedded in the eight support points. Cast screed between the concrete piles. The weighing platform is supported on the foundation by special weighing cell mounting kits. Concrete ramps.

Reinforced concrete slab 10..20cm thick with metal elements embedded in the eight support points. The weighing platform is supported on the foundation by special weighing cell mounting kits. Concrete ramps.

Concrete slab thickness > 25cm. Flatness deviations < 5mm. On this surface, the support elements of the special load cell mounting kits are installed - using M16 bolts with chemical fixation. Prefabricated ramps.

Pan-mounted scales are recommended in the following cases:


